Description
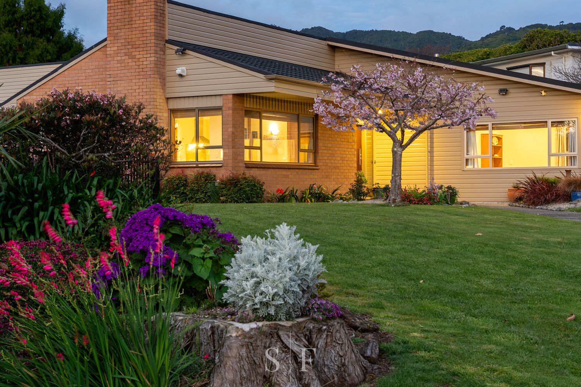
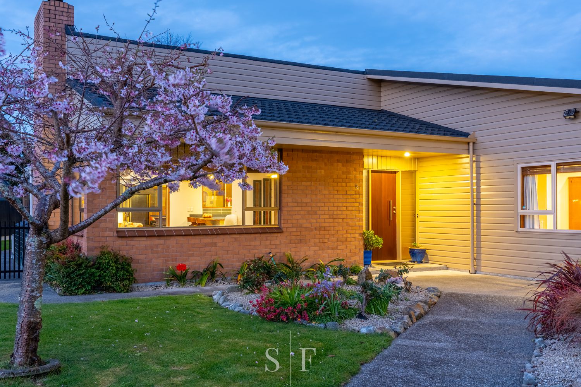
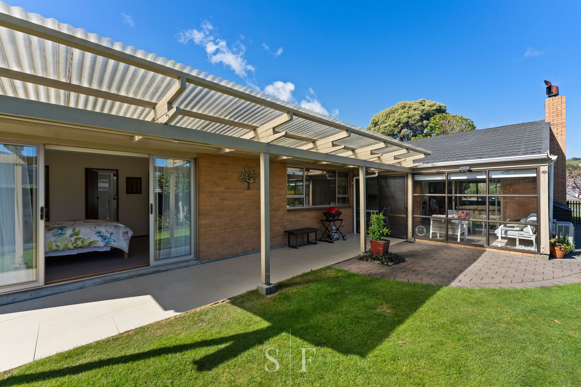
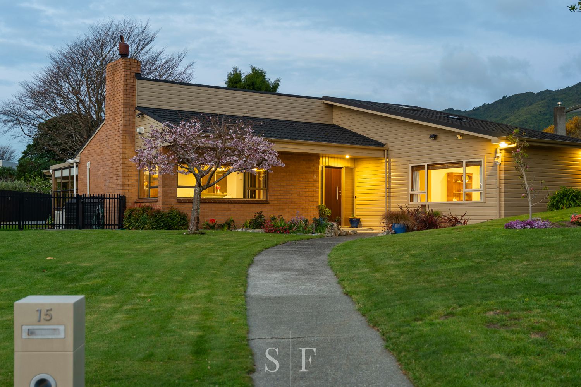
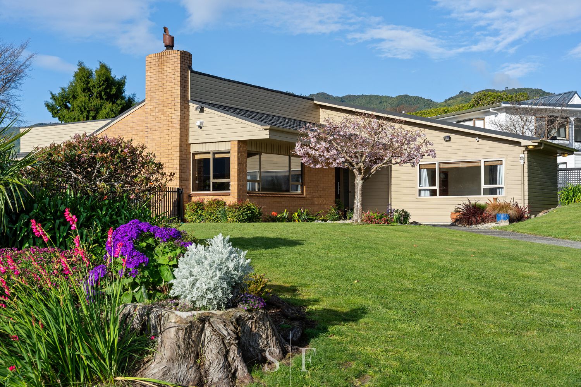
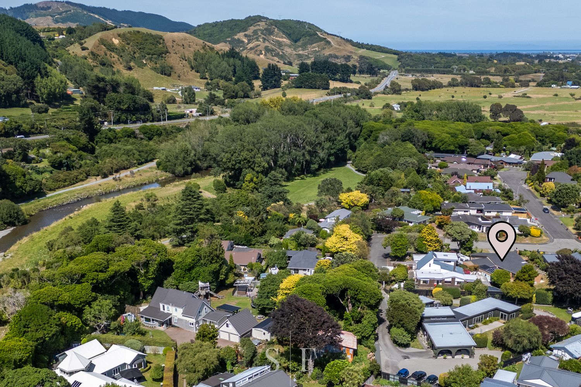
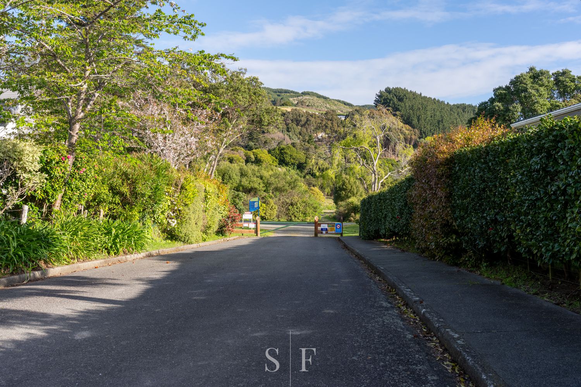
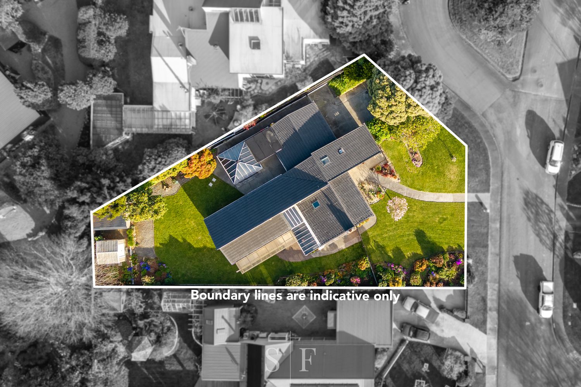
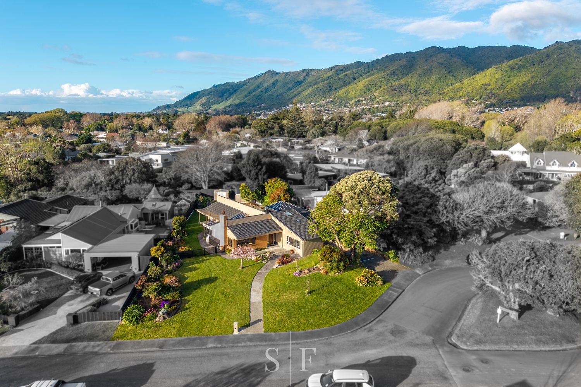
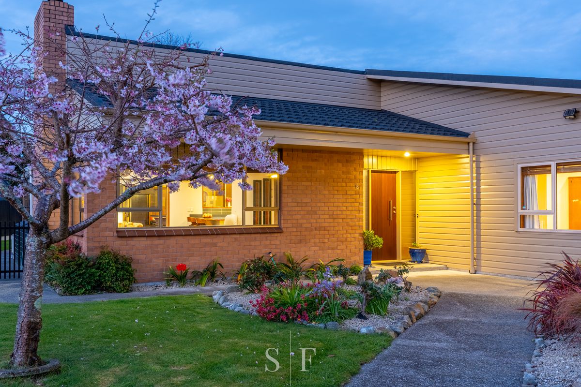
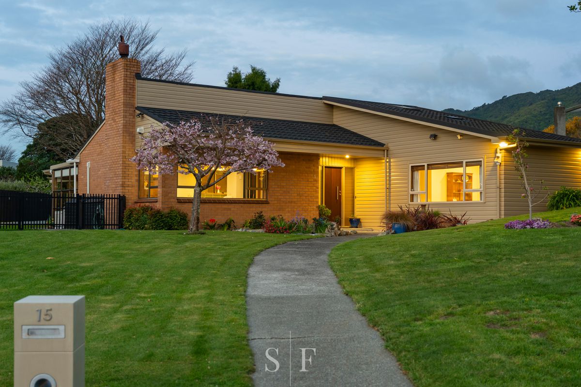
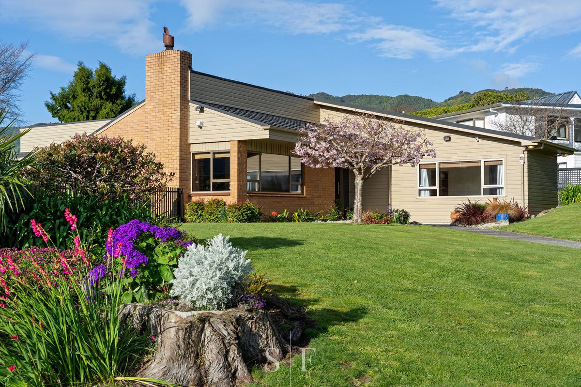
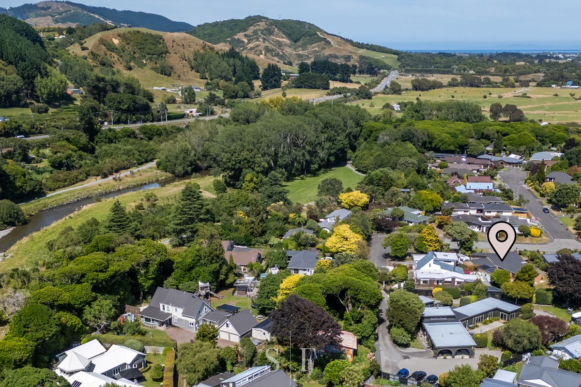
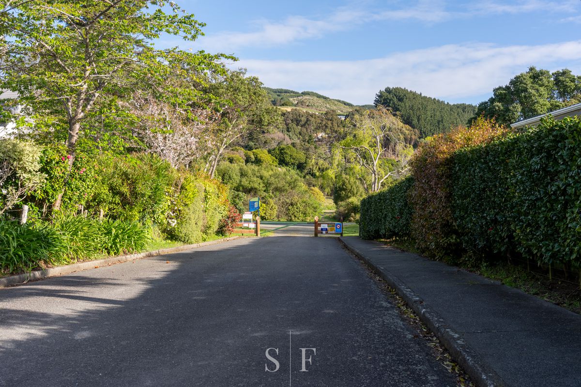
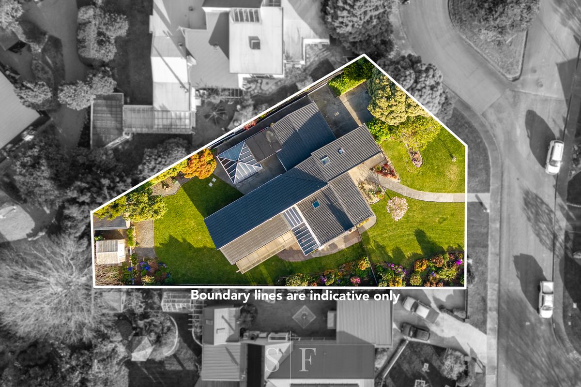
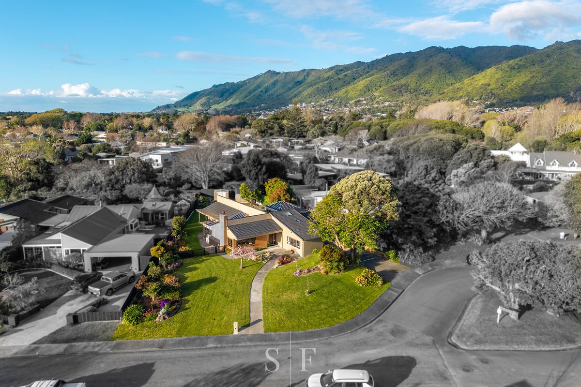
Privately positioned at the end of a cul-de-sac, this distinctive Waikanae property combines expansive established grounds with a highly versatile home, close to river walks, shops, parks and public transport.
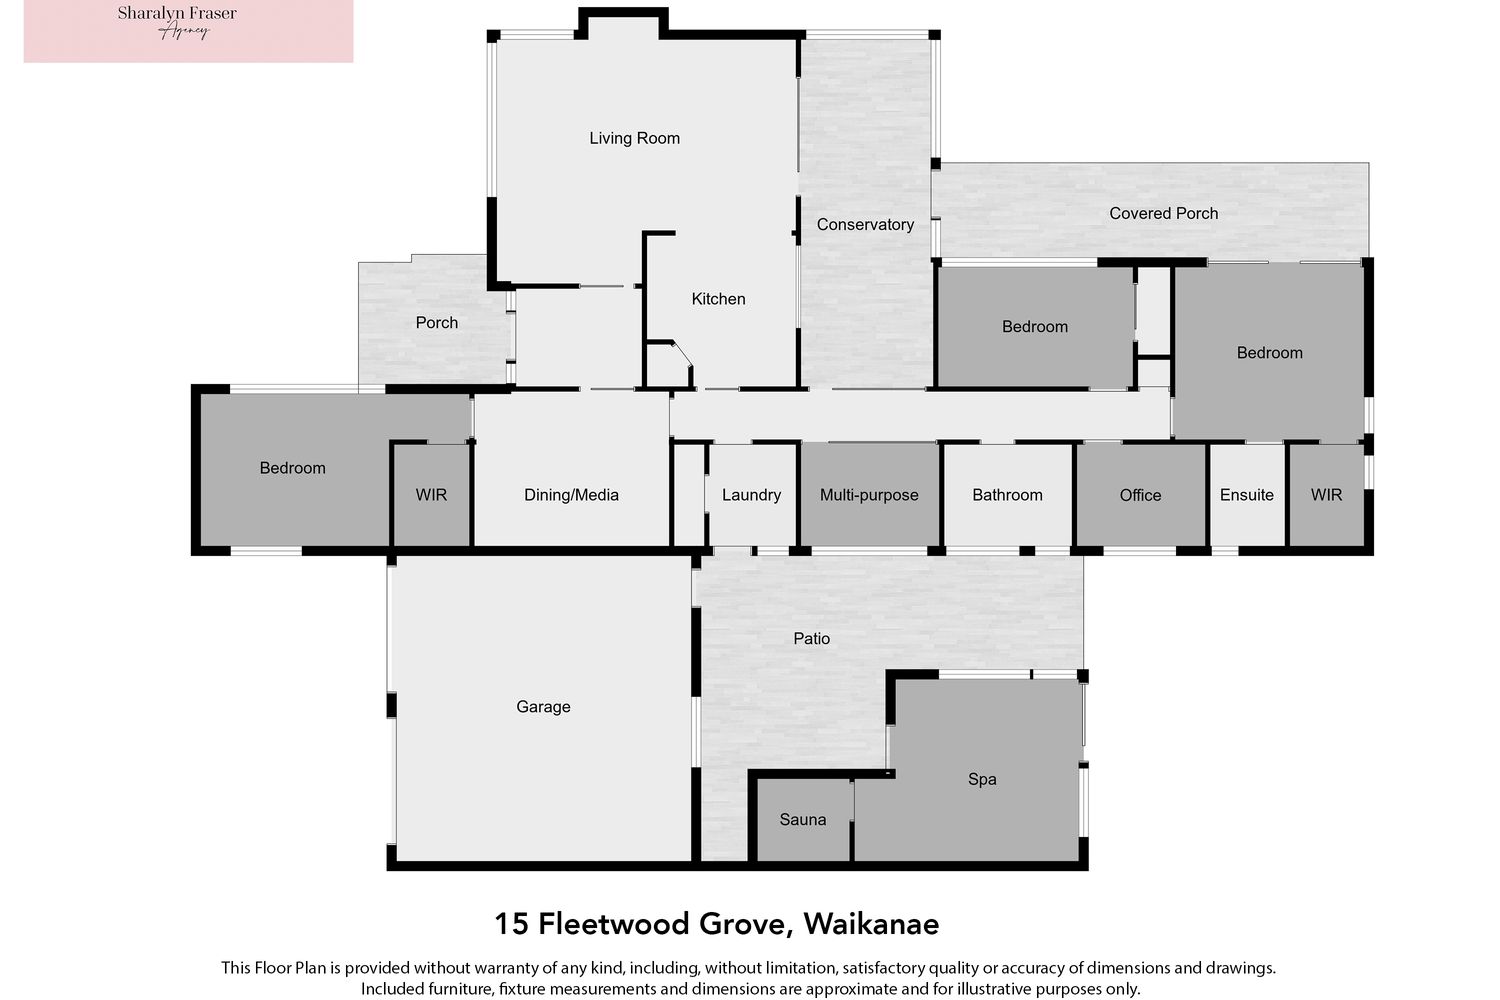
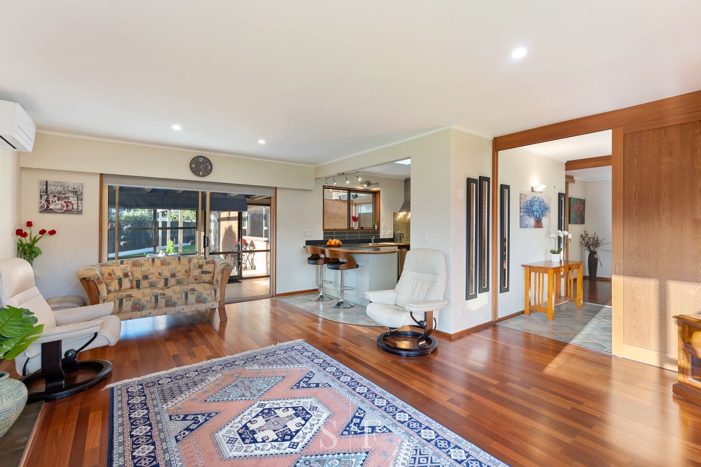
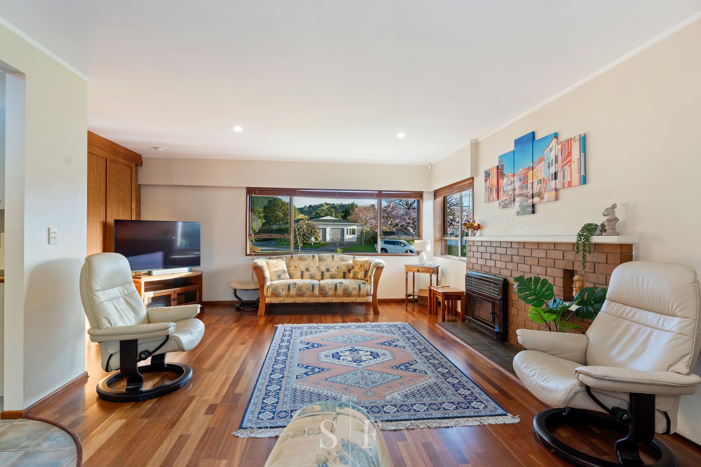
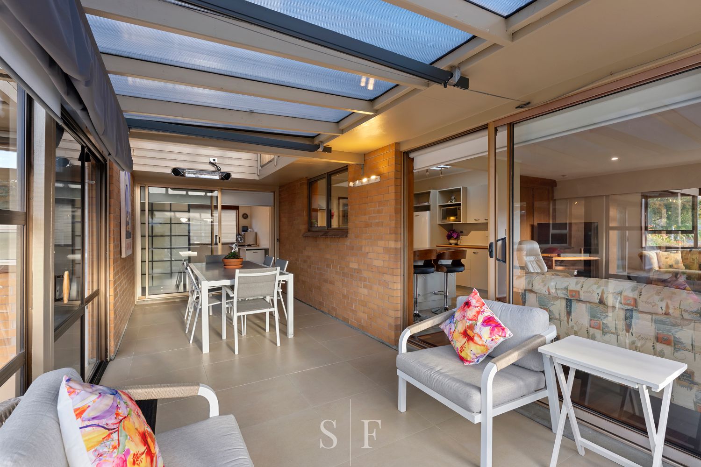
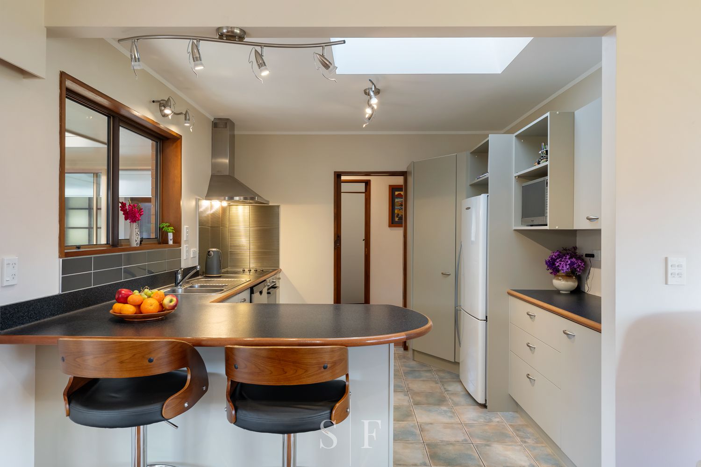
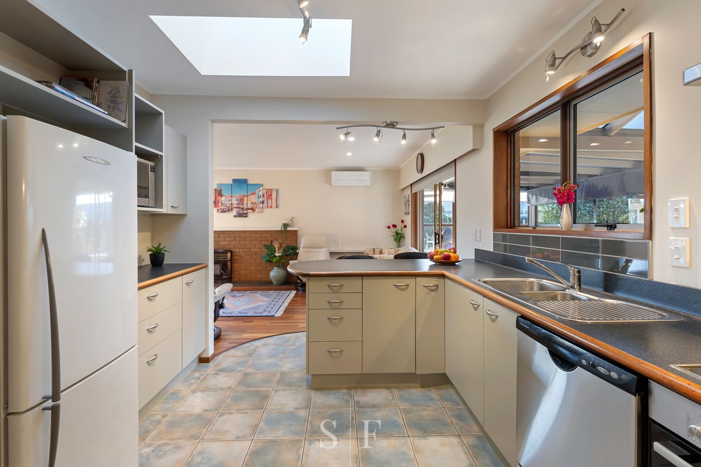
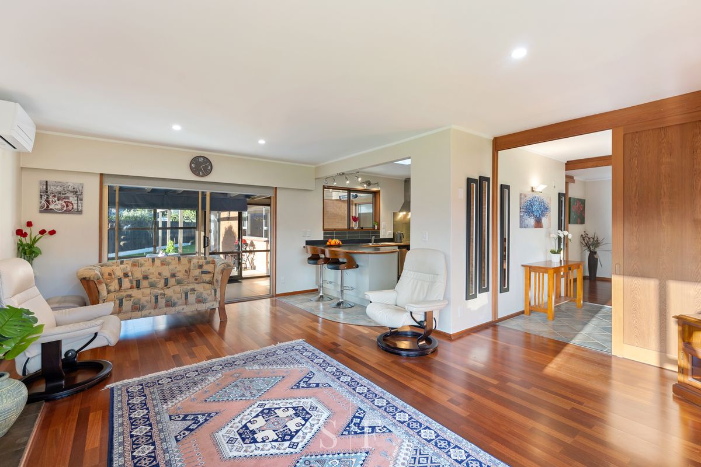
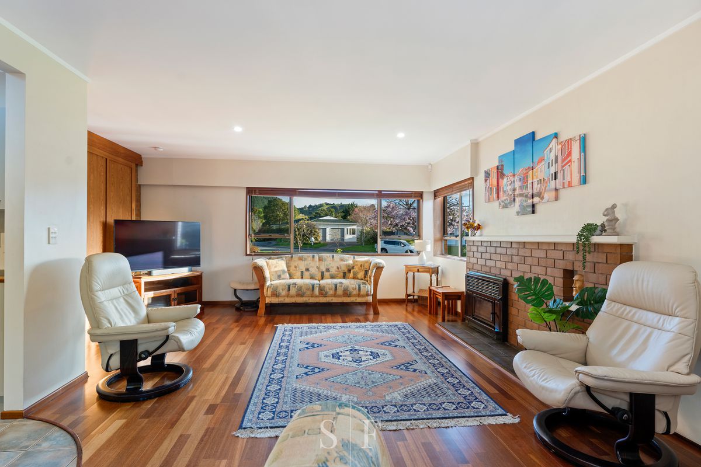
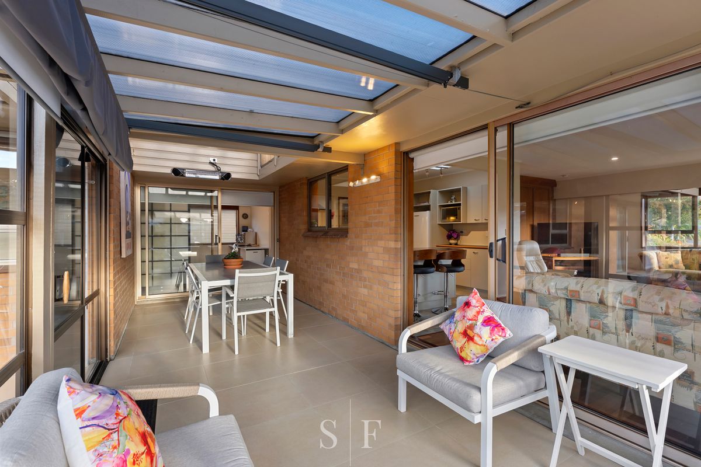
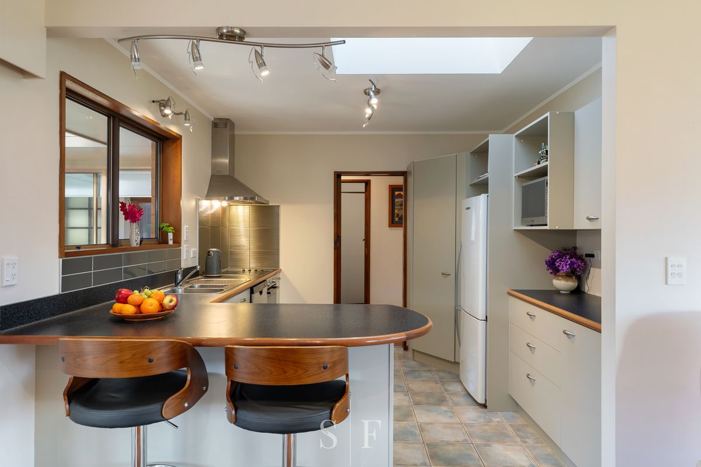
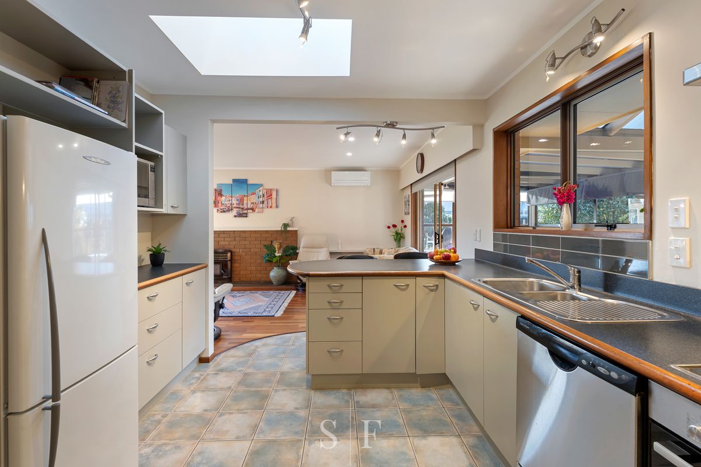
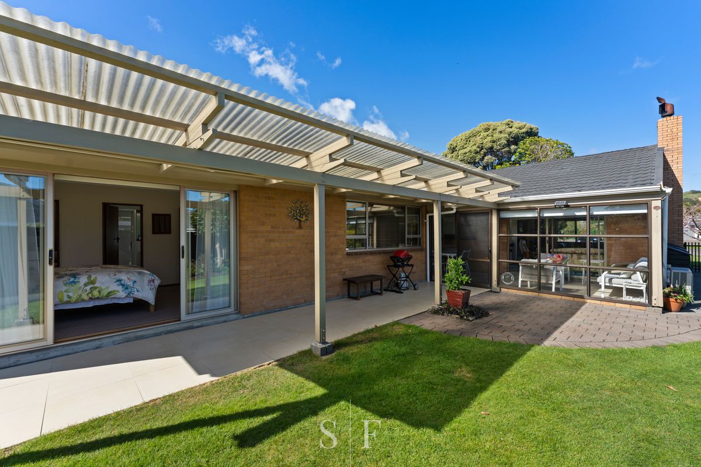
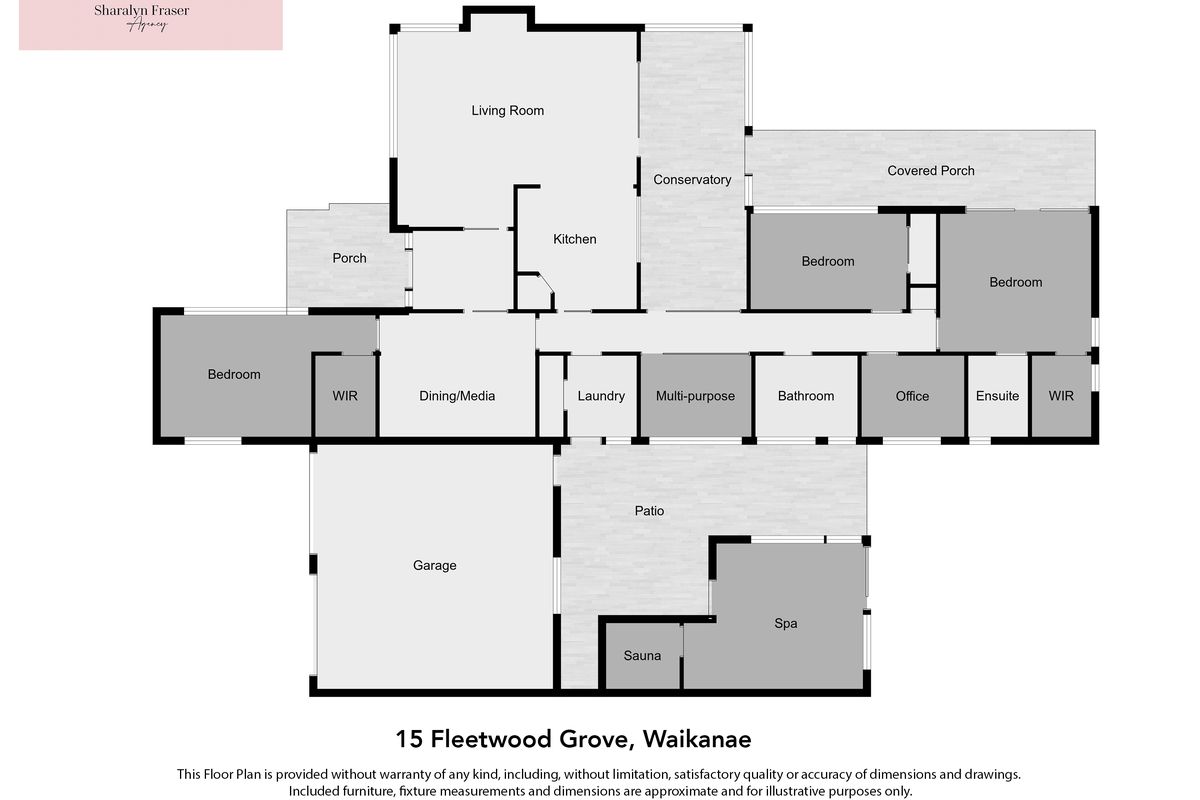
The kitchen forms the natural heart of the home, connecting seamlessly with the main living area to create a welcoming space for everyday life and entertaining. A fireplace adds warmth and ambience, while the adjoining enclosed patio or sunroom can be enjoyed throughout the seasons.
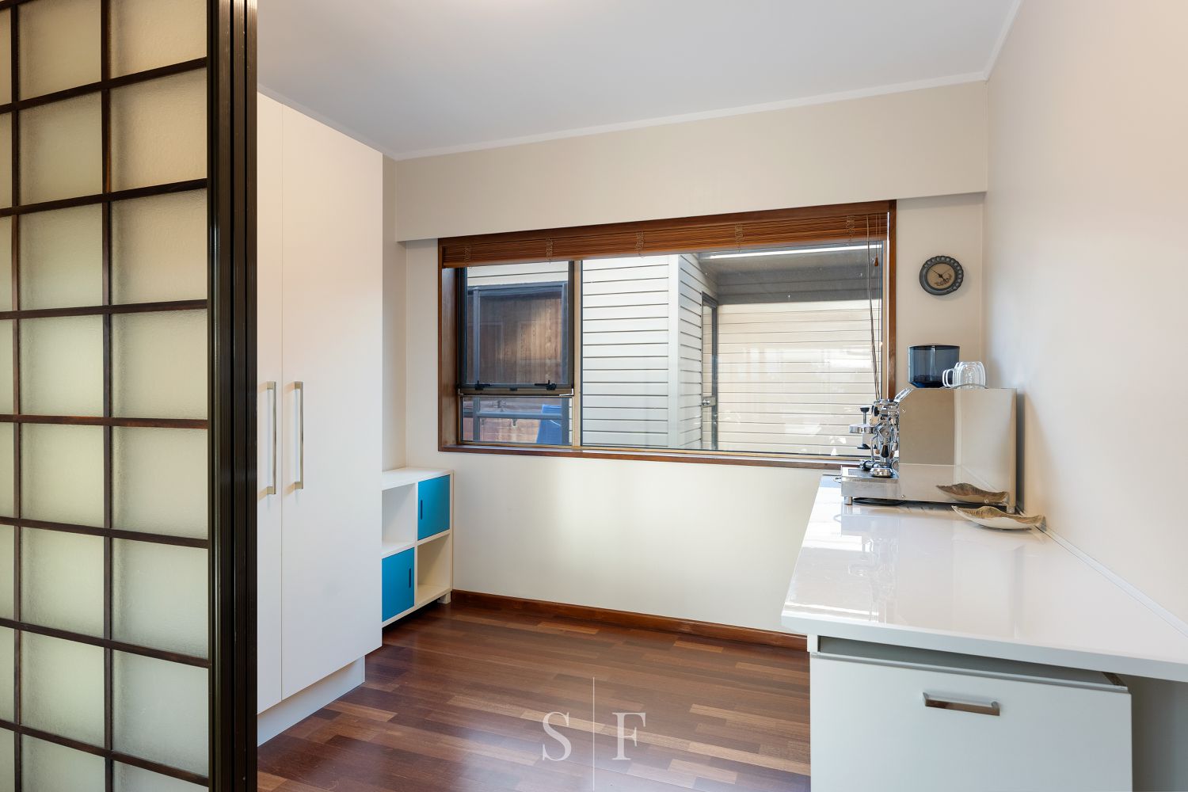
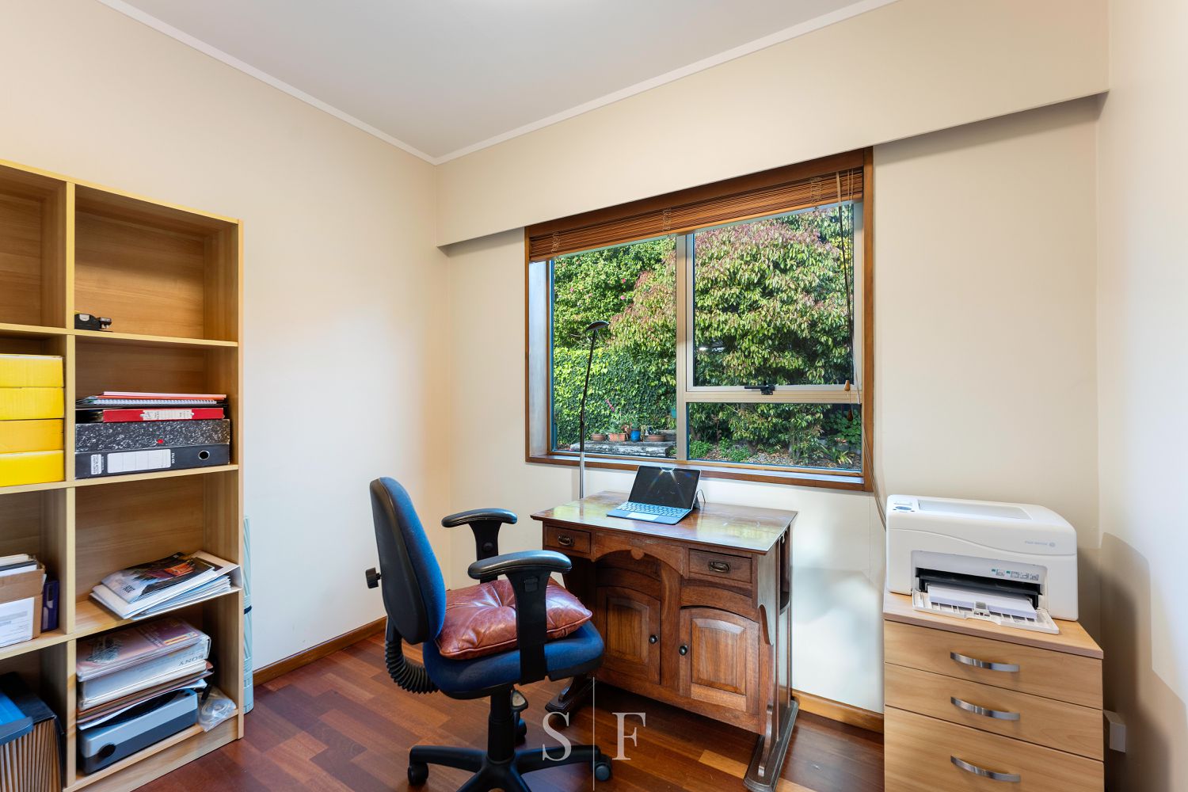
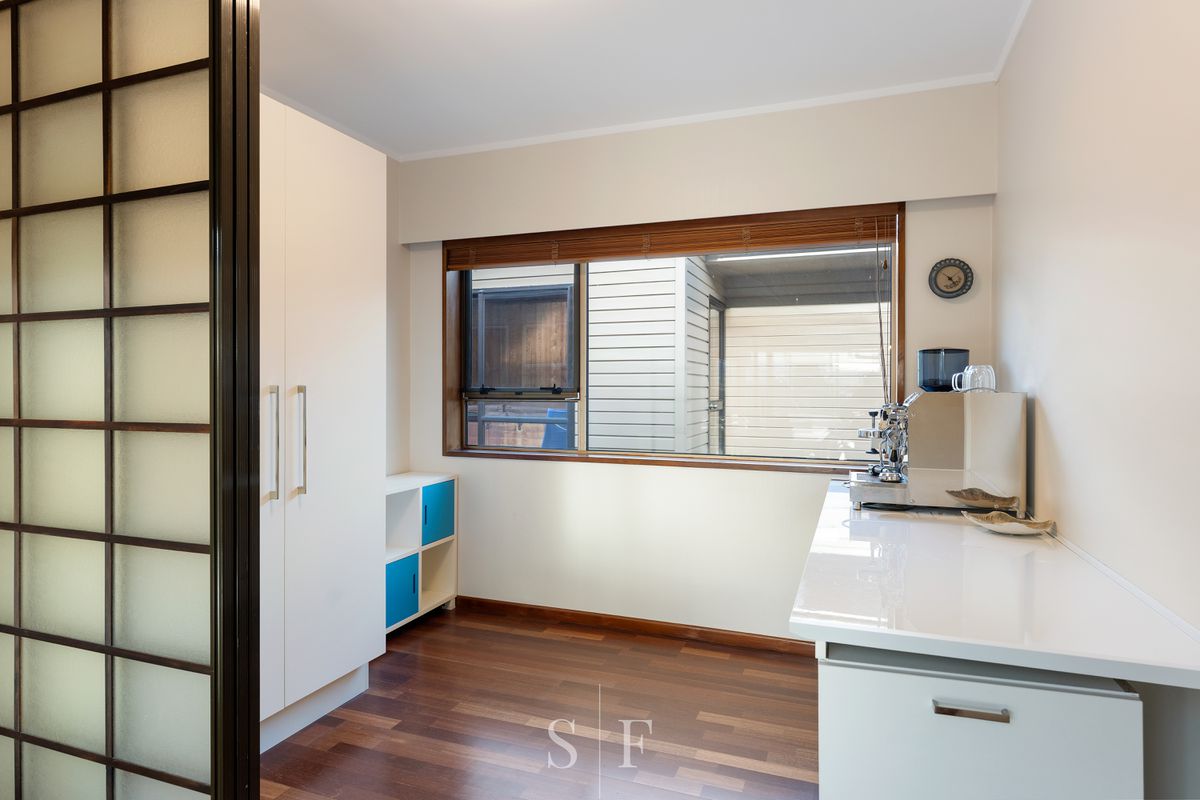
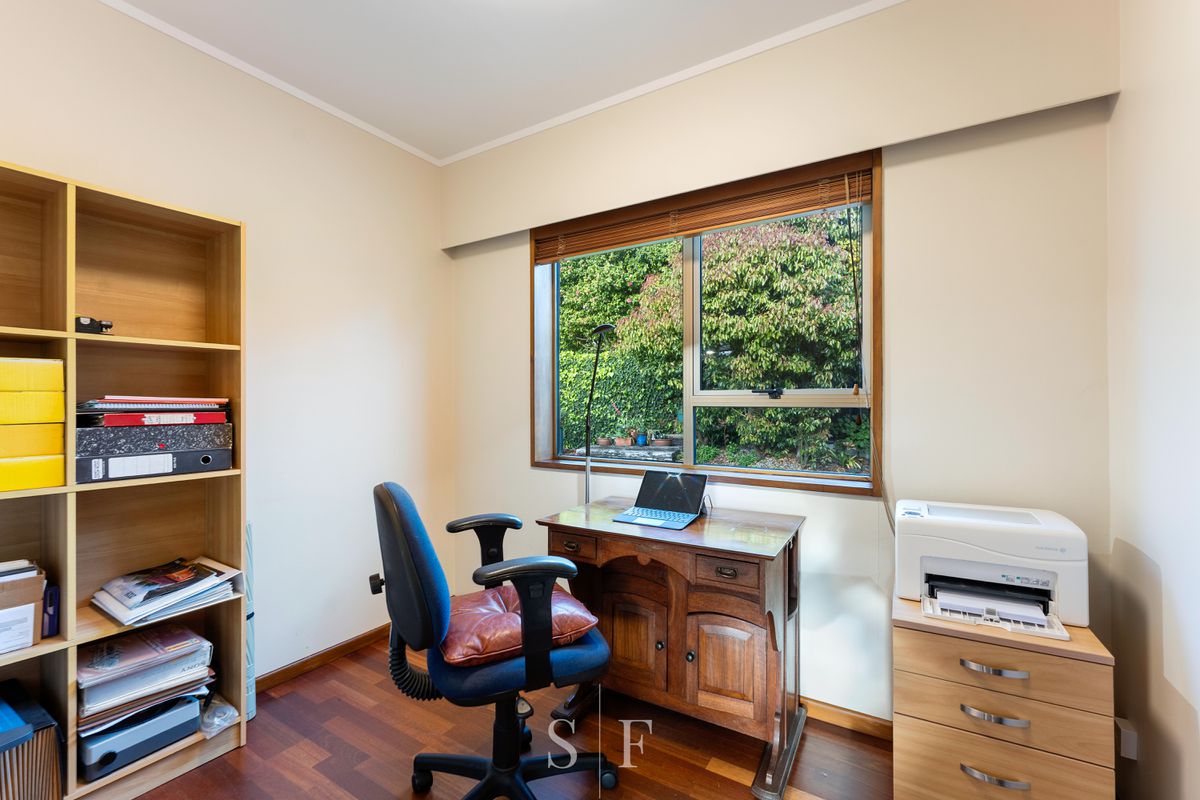
The home’s impressive versatility is enhanced by multiple living spaces, including a separate media room, dedicated office and multipurpose room—providing plenty of options for working, relaxing and everyday family life.
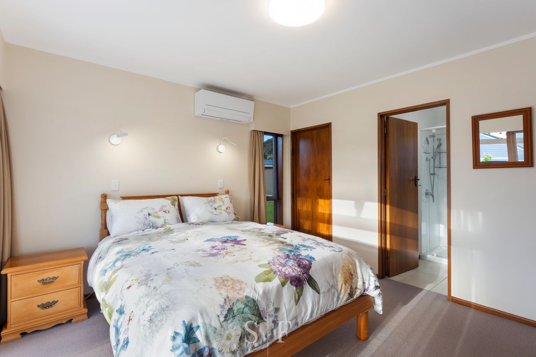
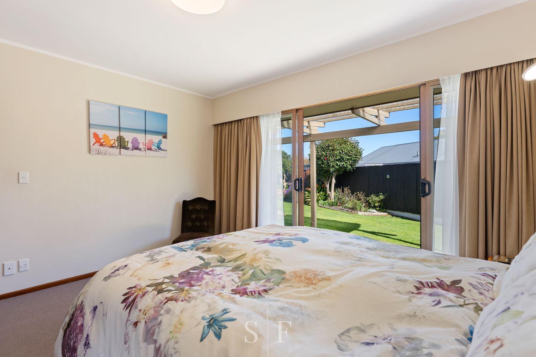
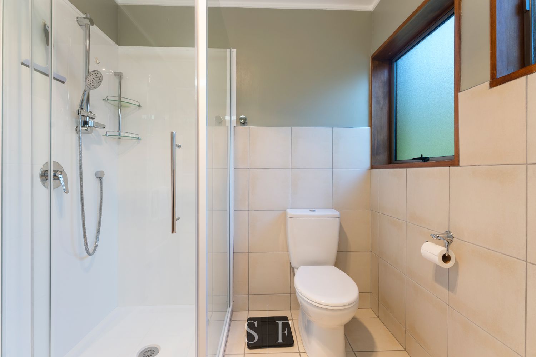
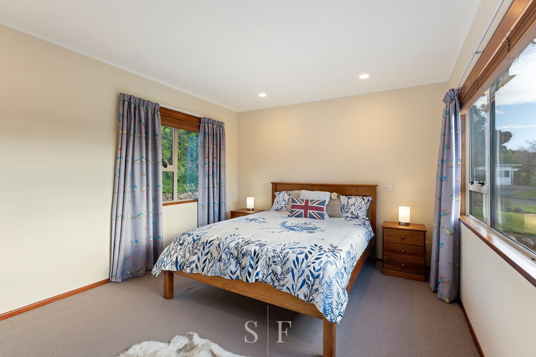
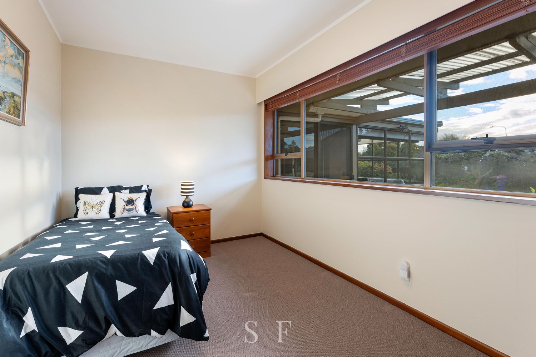
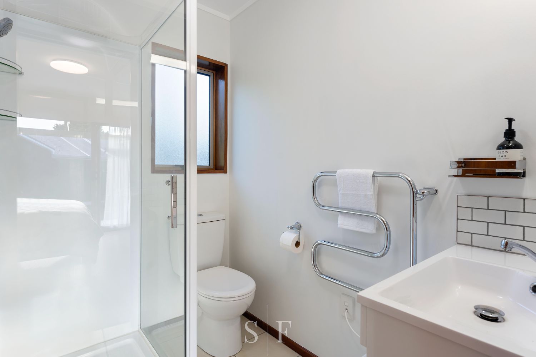
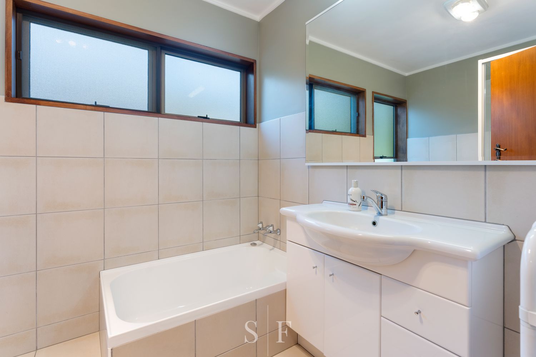
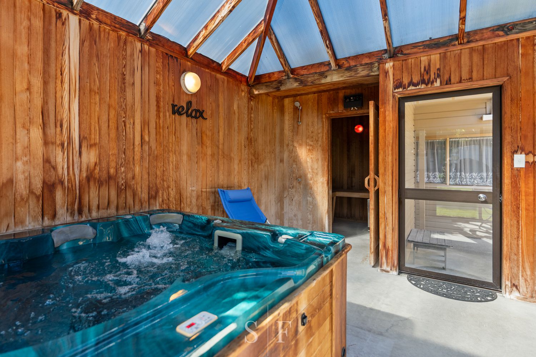
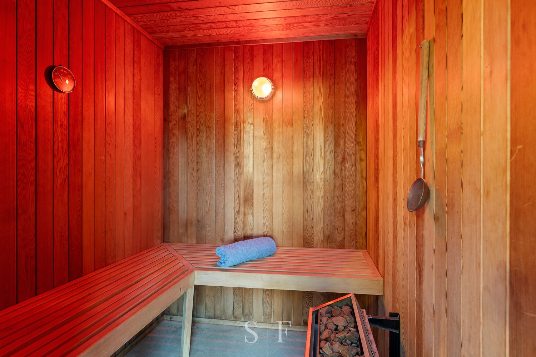
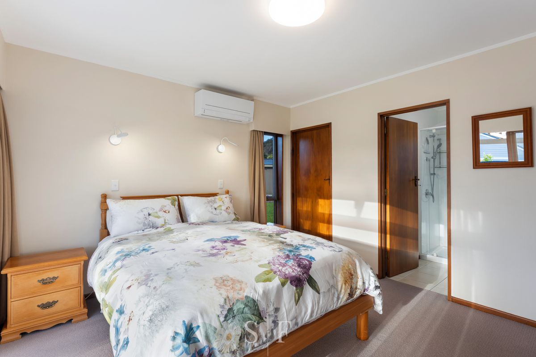
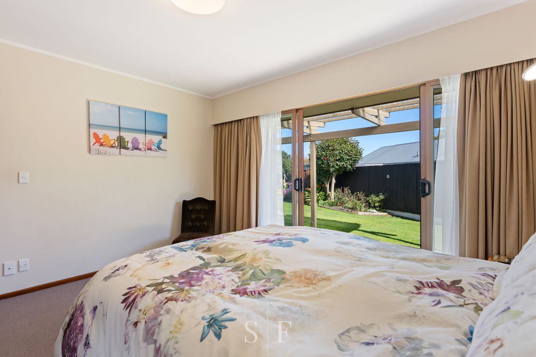
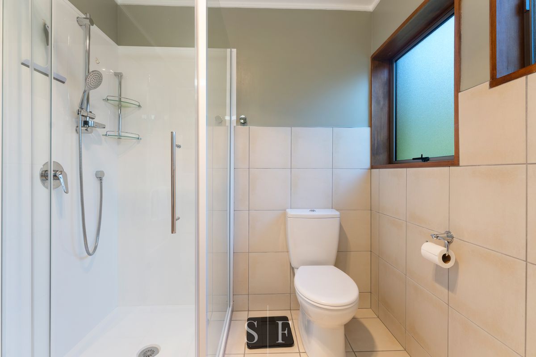
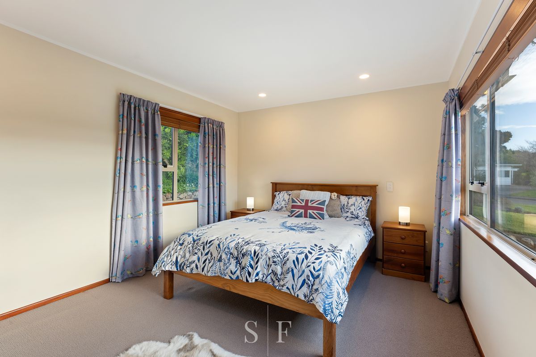
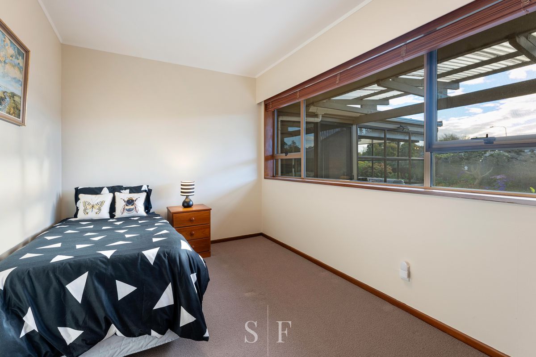
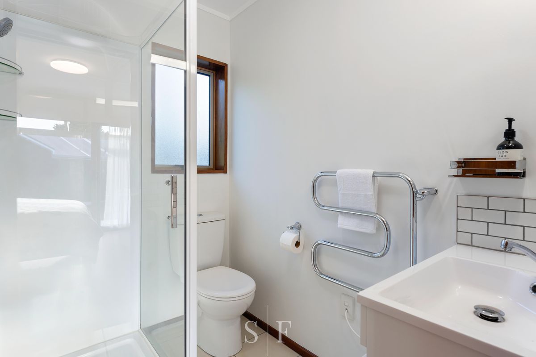
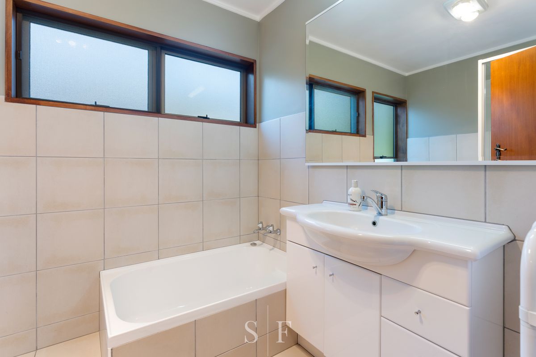
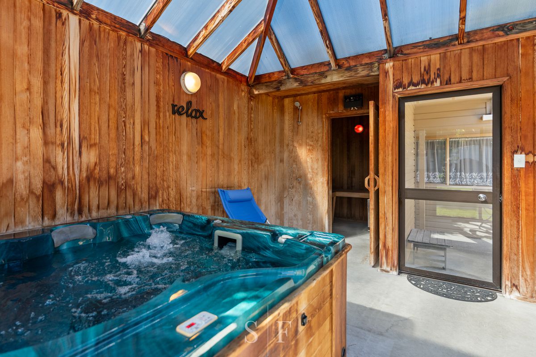
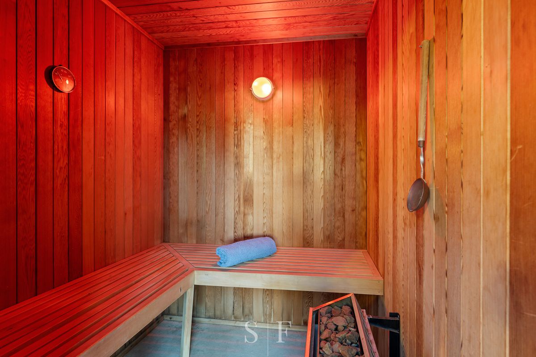
There are three bedrooms, including a master suite with an ensuite, walk-in wardrobe and direct access outdoors, along with a family bathroom. A separate spa and sauna room creates an indulgent private retreat within the home.
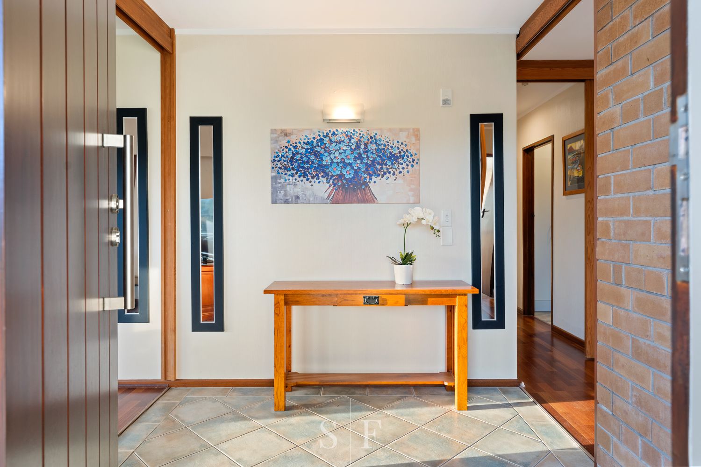
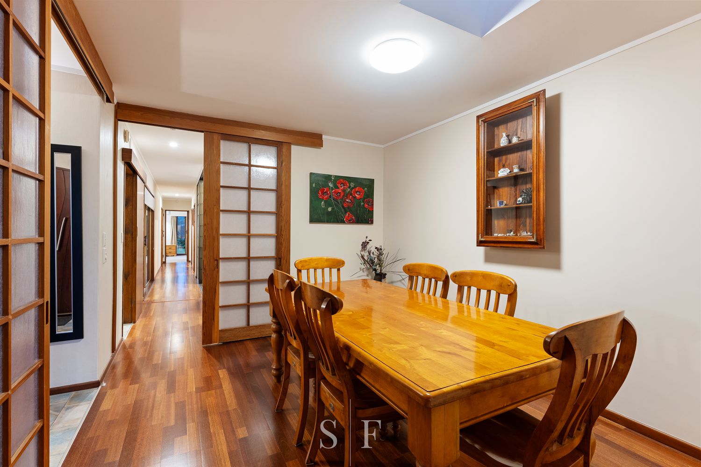
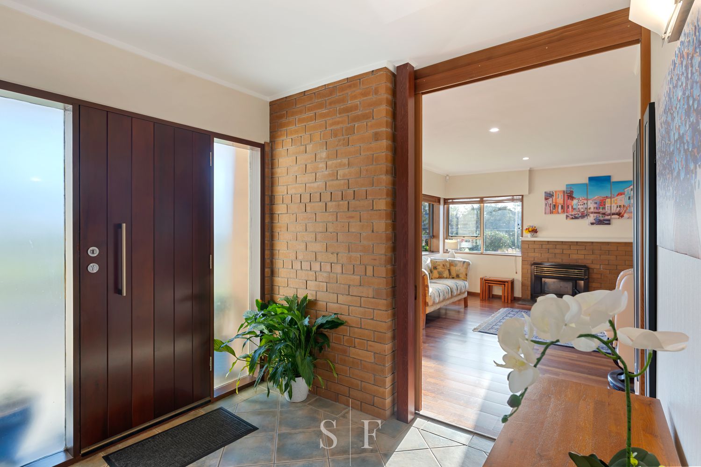
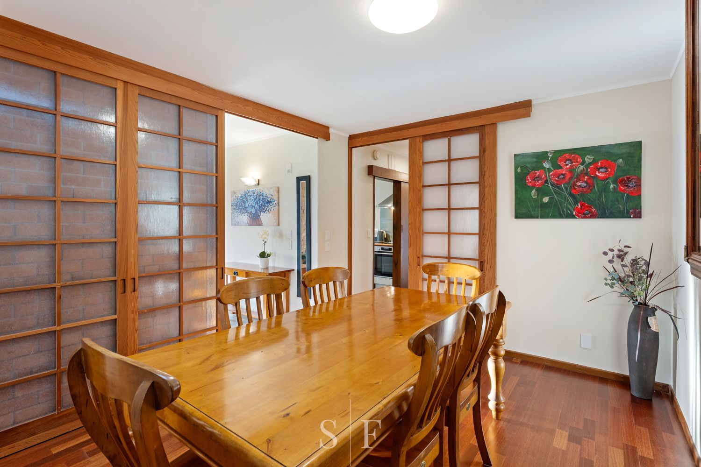
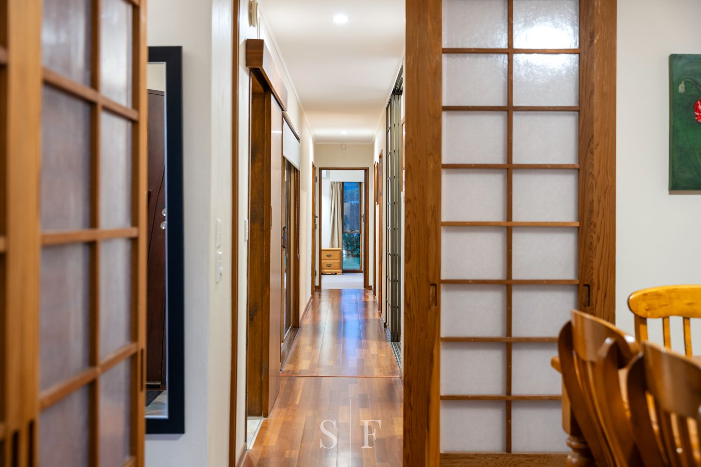
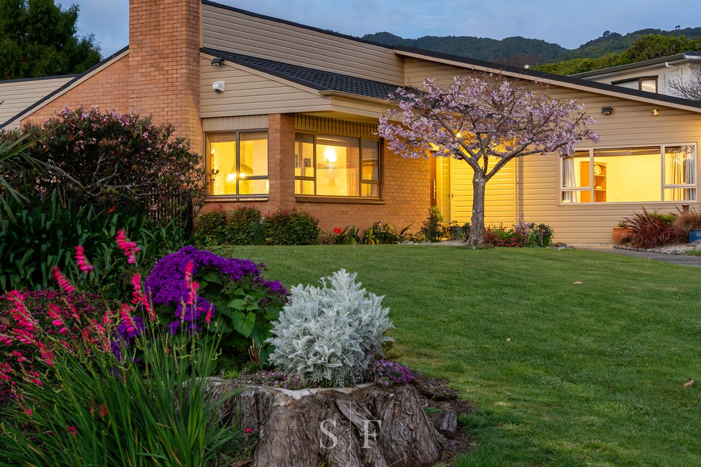
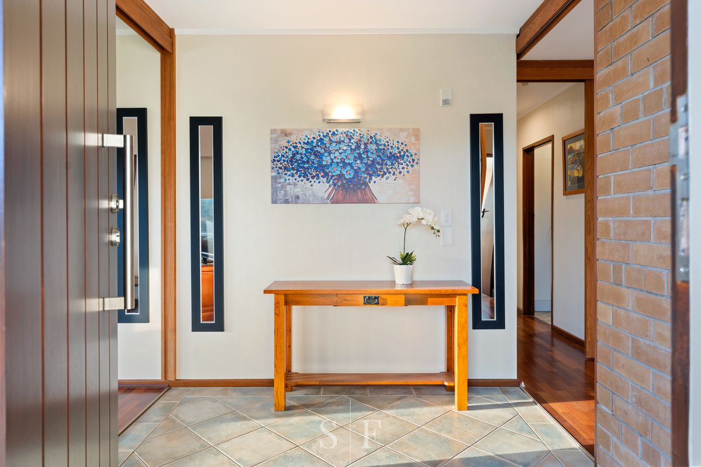
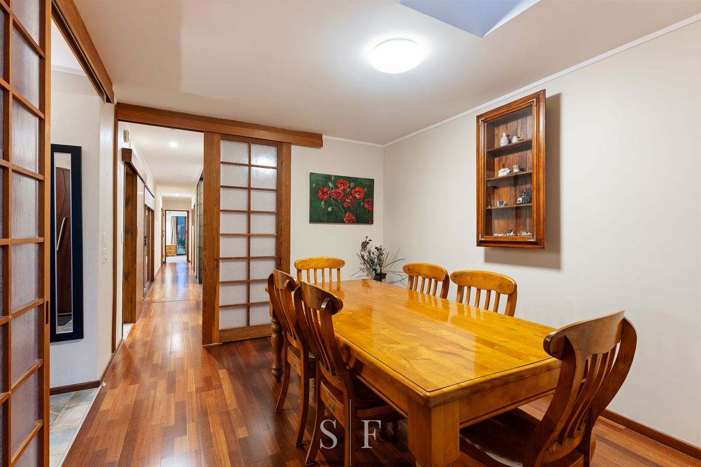
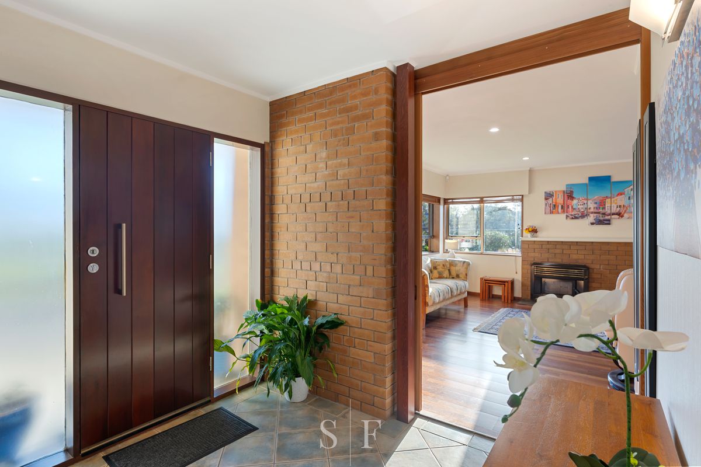
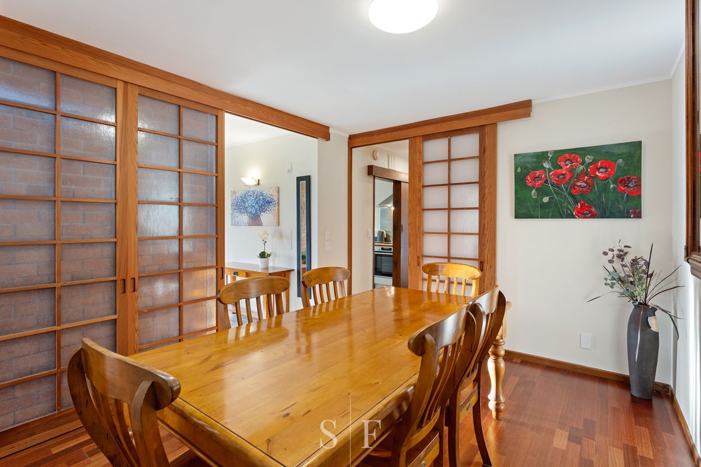
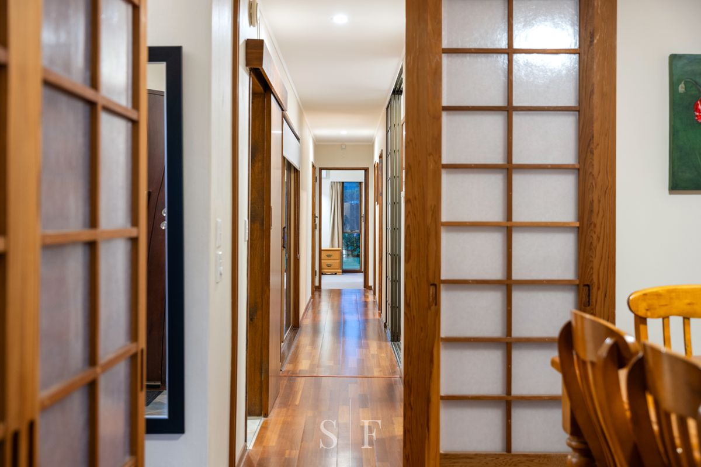
A touch of Japanese-inspired design brings character and warmth, with beautiful timber and shoji-style sliding screens, striking interior brickwork and a considered mix of natural materials helping connect the home with its garden setting. Stunning timber floors continue through the home, while the long hallway is a feature in itself, creating an impressive sense of perspective and strong architectural lines.
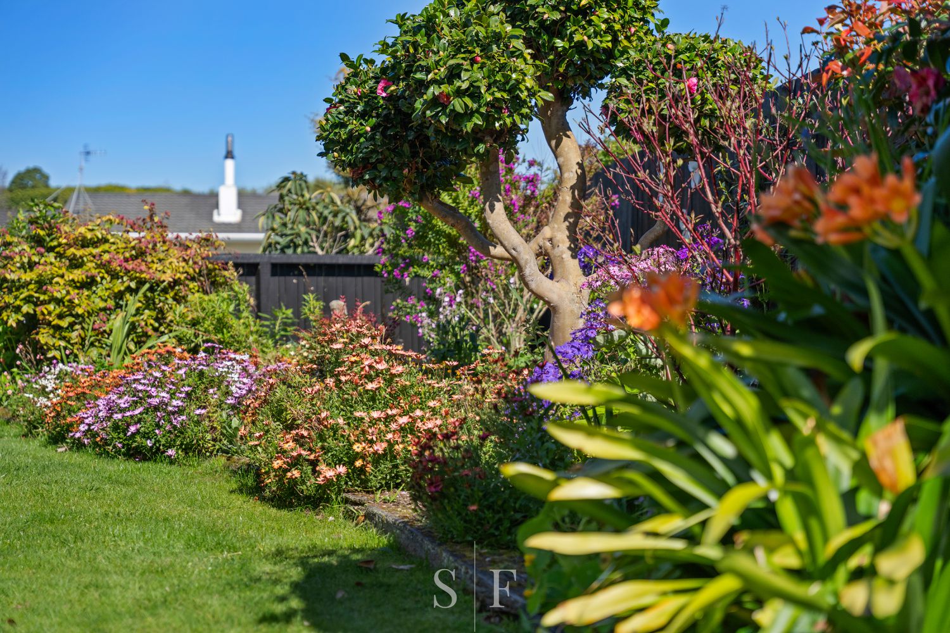
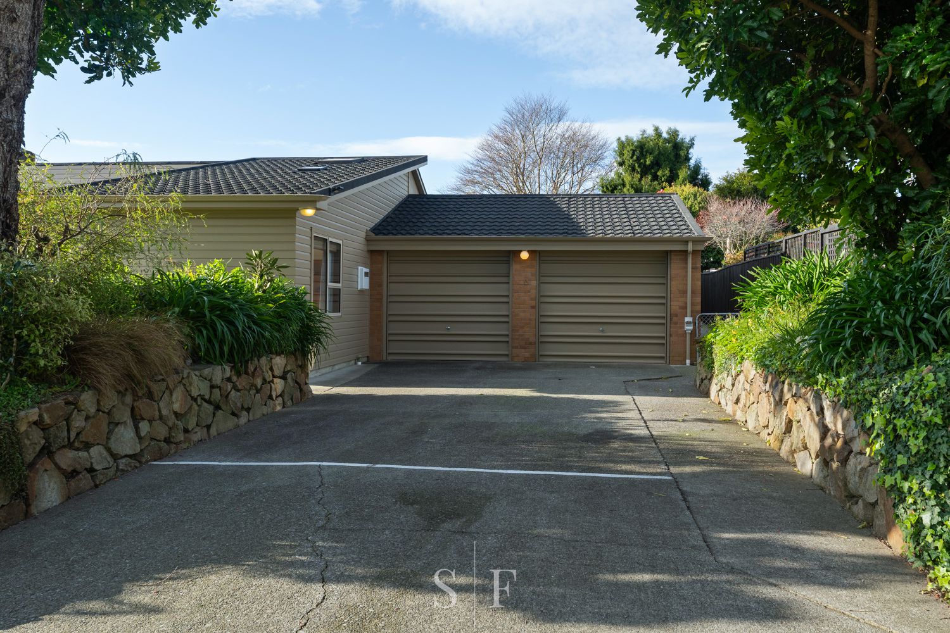
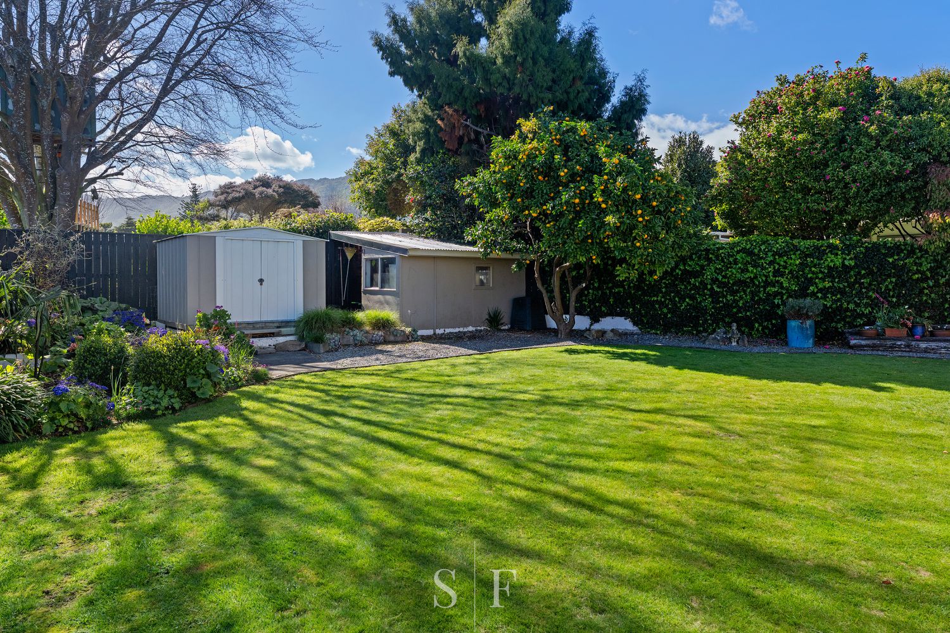
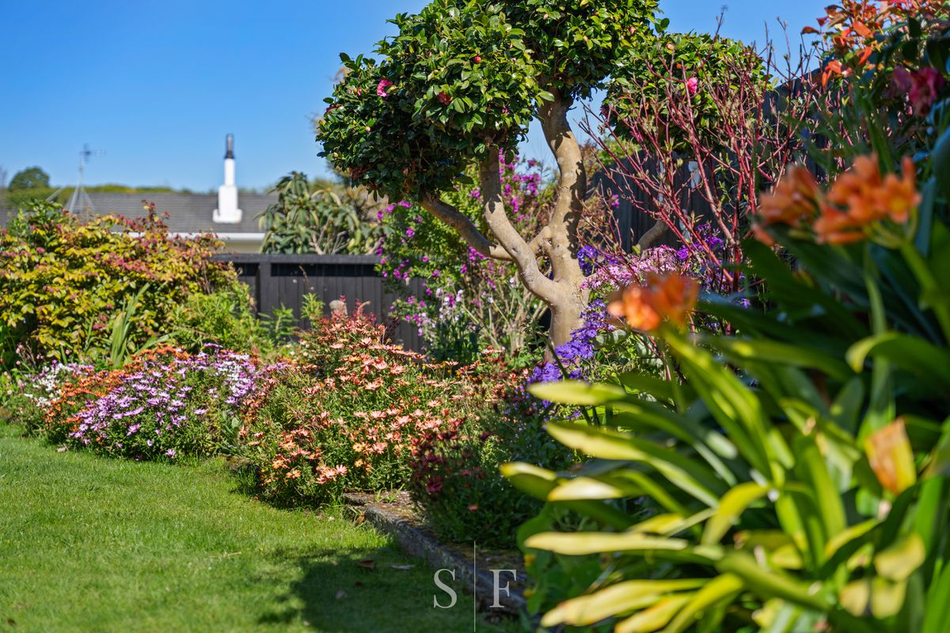
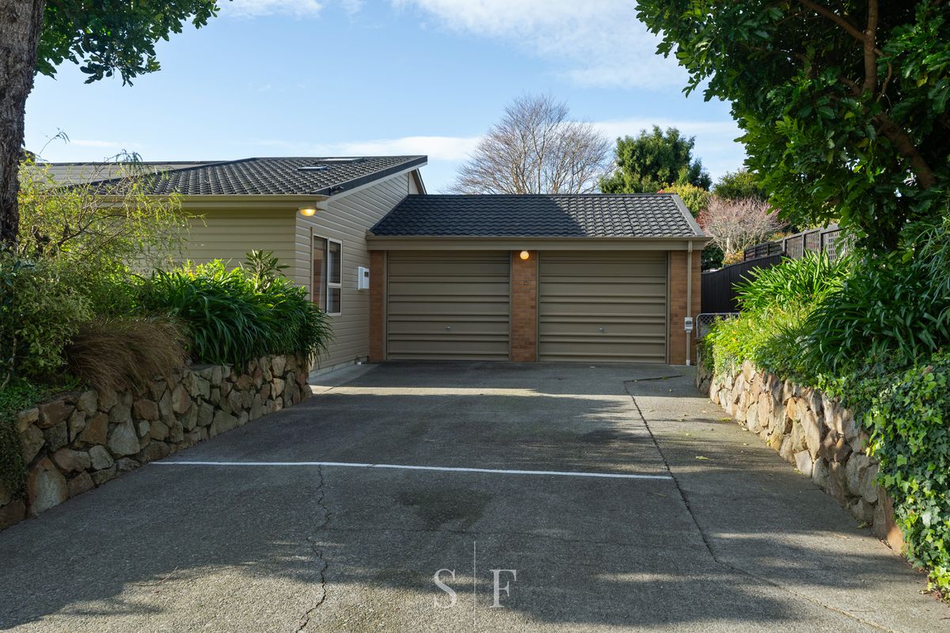
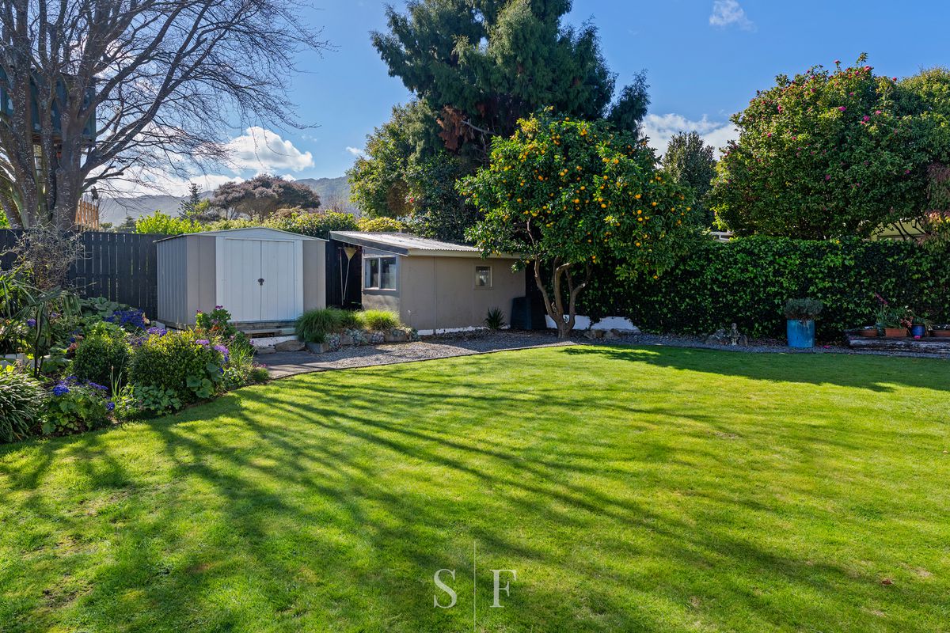
Outside, the established grounds offer an impressive sense of space and privacy, with a fully fenced backyard, woodshed and room for a boat. A double garage, generous off-street parking and heat pumps complete the property.
Private, versatile and full of character, this is a truly individual Waikanae home with space to live, work and unwind.
Deadline Sale Closing Wednesday, 21 October 2026 at 1pm (unless sold prior)
Floorplans
Floor Plan 1